What extra stock a later bend or mill still needs on the blank
A flat blank is not the finished size. Add bend or mill stock before nesting. The kerf already gone does not pay for the next pass.
A saw, a laser, a plasma arc, or a waterjet only removes the slot of the first cut. If that blank will later be bent, milled, or ground, the drawing still has to leave extra length or extra thickness on the piece you nest. Count that later-operation stock as material you buy and cut; do not treat the kerf that is already gone as if it had paid for the next pass. Add the allowance back to the blank before the nest and before the quote.
At a glance
What is being counted
Extra length or thickness the later bend, mill, or grind still needs on the flat blank after the first cutter has already taken its slot.
What is not being counted
The kerf itself, a catalog blade or nozzle width, a joint clearance, or a bend-test result from ISO 7438:2020 used as if it were a production unfold number.
The measurement that decides it
The finished envelope plus the later-operation stock the drawing actually names, then the kerf between those larger blanks. ISO 1302:2002 places mill or grind stock, if shown, as a millimetre value at position e of the surface-texture symbol. ISO 8062:1994 includes required machining allowance in the raw-casting basic dimension. DIN 6935 Beiblatt 1:2011-10 exists to calculate the length of the flat before bending.
What a catalog figure leaves out
A maker’s kerf, blade, or nozzle listing is the slot for that consumable. It does not add mill, grind, or unfold stock. ISO 7438:2020 is a bend test on pieces taken from metallic products, not a blank-development table.
Check before the batch or the quote
Read the drawing for a millimetre machining allowance or a developed-flat method, then nest that larger blank. If neither the drawing nor a standard you opened states the extra stock for this thickness and this later process, leave the extra-stock line blank.
Last checked
29 September 2026.
What the first cut already removed
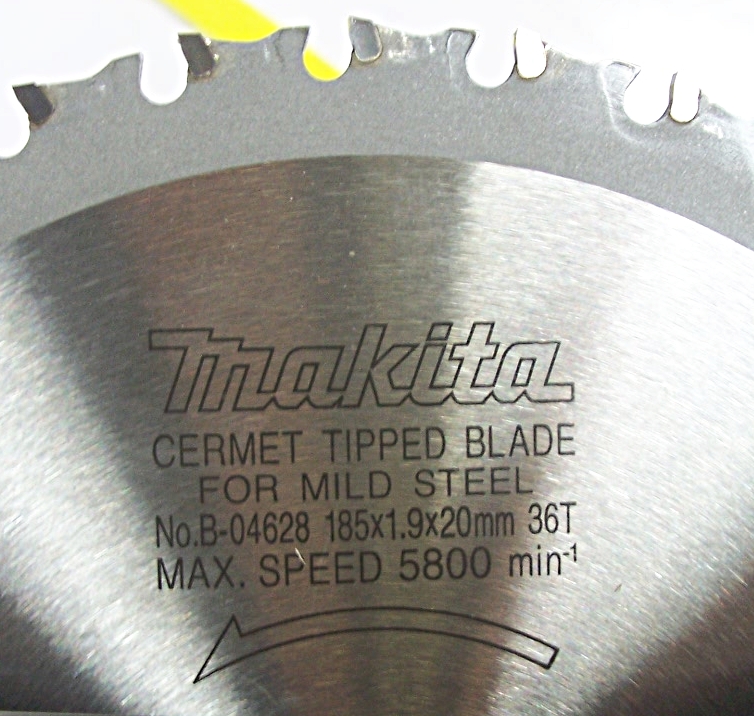
The first operation is still a cut. A toothed cold-saw blade, a laser beam, a plasma arc, or a waterjet nozzle opens a slot through sheet metal, plate, bar, or an extrusion. The material in that slot leaves as chips, vapour, or slurry. What you pick up is a flat blank whose outline is already smaller than the toolpath by the width of that slot. That loss is complete once the part is free of the sheet or the bar. It does not grow a flange for the press brake, and it does not grow a skin for the mill or the grinder.
The hardware you can point to is the blade or the nozzle, the cut edge, and the leftover skeleton or bar end. Those leftovers are offcut or scrap. They are not a bank of extra millimetres the next operation can spend. If the later process needs stock, that stock has to be on the blank when it is still flat and still nested.

Why a later bend or mill is not the kerf
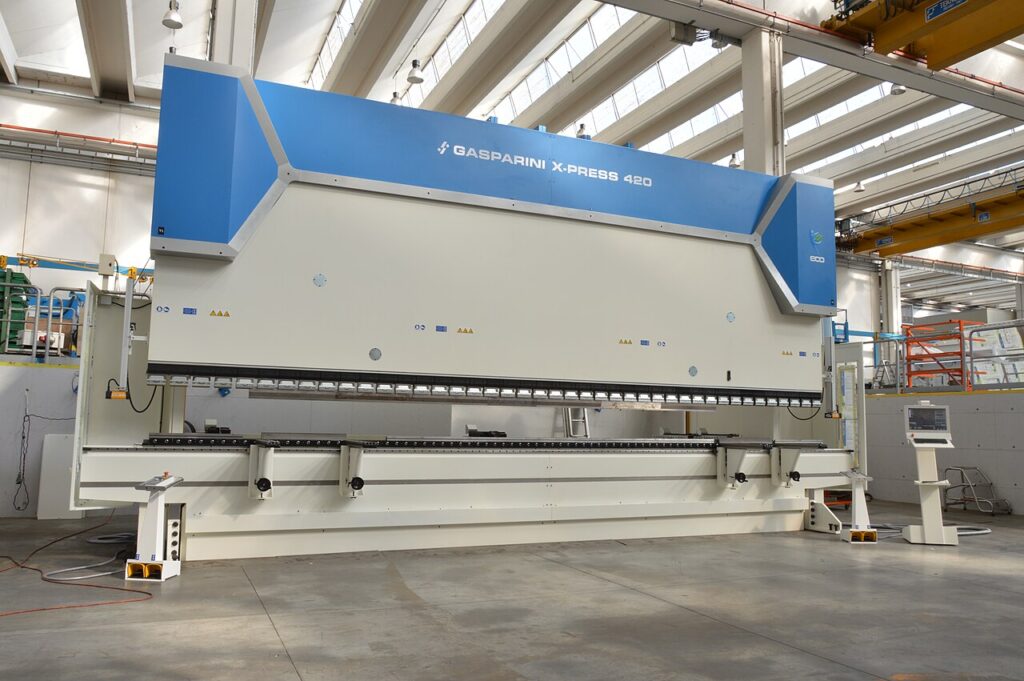
Kerf compensation only moves the toolpath so the slot does not steal the outline you meant to keep. A later bend is a different count. DIN 6935:2011-10 covers cold bending of flat-rolled steel. Its supplement, DIN 6935 Beiblatt 1:2011-10, provides factors for the correction value used to calculate the length of flats prior to bending. The bent part is not the same length as a naive sum of the finished legs, so the flat you cut has to be the developed length. The catalog page for that supplement does not print a millimetre deduction against a named thickness, so this article does not invent one. The kerf the saw or the beam already removed does not supply that length.
ISO 7438:2020 is easy to mix up with that unfold. The ISO catalog page states that the document specifies a method for determining the ability of metallic materials to undergo plastic deformation in bending, and that it applies to test pieces taken from metallic products. That is a laboratory bend test. It is not DIN 6935, and it is not a number you may copy onto a production nest as a bend deduction.
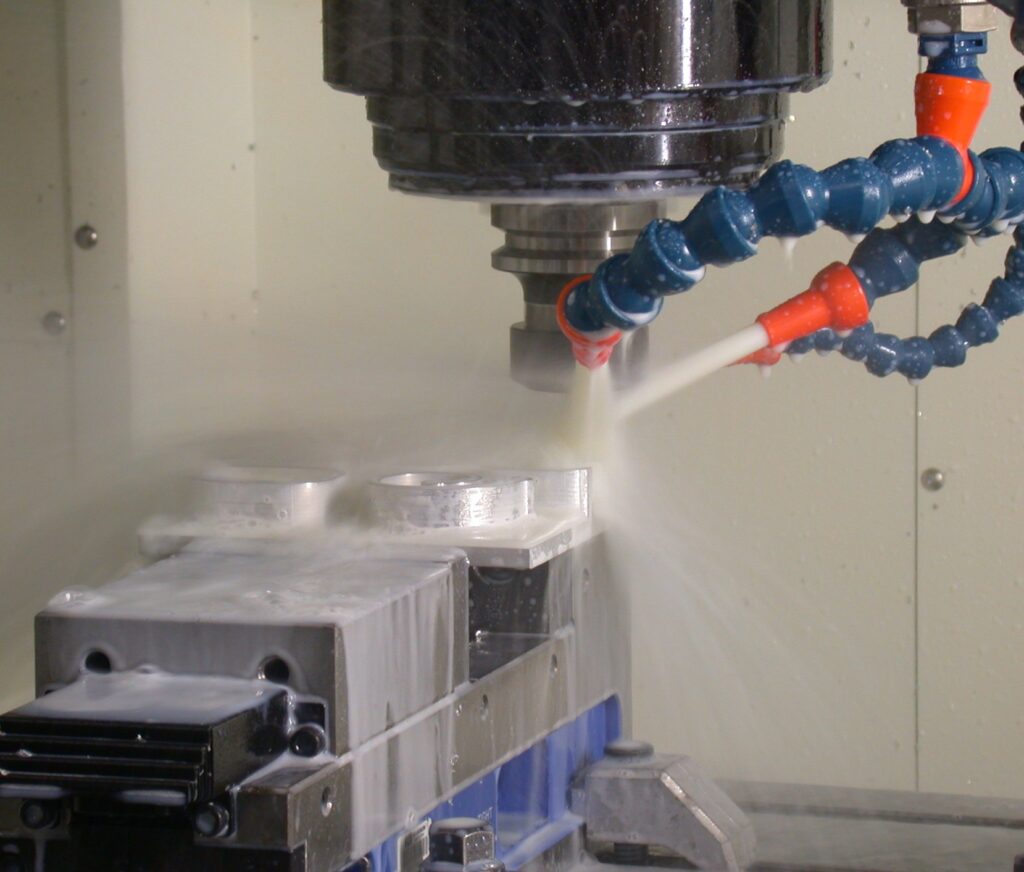
A mill or a grind is a third count again. ISO 8062:1994 defines required machining allowance, RMA, on a raw casting as material left so later machining can remove the effects of casting on the surface and still hold size and texture. The same standard defines the raw-casting basic dimension as the size before machining, with that necessary machining allowance already included. ISO 1302:2002 puts the machining allowance, if any, at position e as a numerical value in millimetres. The first cutter’s slot cannot be that millimetre. The millimetre still has to sit on the blank.
That is a different failure from the one in How a kerf allowance changes the size you program. There, the error is treating the programmed path as the finished size while the slot still eats the edge. Here, the error is treating the finished size as the blank size while a later bend or a later mill still has to consume stock that was never put on the nest.

What to check on the drawing, the coupon, and the nest
On 29 September 2026 these pages were opened:
- ISO 1302:2002 preview — position e is the required machining allowance, if any, as a numerical value in millimetres.
- ISO 8062:1994 — RMA definition; ten grades designated A to K; unless otherwise specified, one RMA value applies to all surfaces to be machined, taken from the range that matches the largest overall dimension of the finished casting after final machining; with cylindrical features or machining on both sides, RMA is taken into account twice.
- ISO 8062-3:2023 — machining allowance grades for castings delivered with ± tolerances.
- DIN 6935:2011-10 and Beiblatt 1 — cold bending of flat-rolled steel, and factors for calculating the length of flats prior to bending. Neither catalog page states a deduction for a named thickness.
- ISO 7438:2020 — metallic materials bend test, not a production unfold.
On the drawing, look for a millimetre at position e of the surface-texture symbol, or for an ISO 8062 callout that names RMA and the grade. On a casting, ISO 8062:1994 also requires the surfaces to be machined, the RMA value, and the grade in brackets so the pattern or die can include that stock. On a sheet nest, measure the blank you will actually cut: finished envelope plus later-operation stock, then the kerf strips between those blanks, then clamp border and skeleton. A rectangle count of finished parts overstates how many pieces fit once that extra stock is back on the outline.
A useful kerf record names material, thickness, process, and machine. A later-operation allowance is a fifth fact, taken from the drawing or from a standard that covers this stock and this next process. An ISO 7438 coupon answers a different question from a production unfold. This article does not publish a deduction from a coupon that was not cut for this page.
The decision before you nest or quote
Add the later-operation allowance back before the nest, the quote, or the batch. If the part will be bent, the blank is the developed flat from a method that matches this steel and this thickness, not the finished bent outline. If the part will be milled or ground, the blank is the finished size plus the millimetre the drawing put at position e, or plus the RMA the casting standard named. If those numbers are not on the drawing and you have not opened a page that states them for this thickness and this later process, leave the extra-stock line blank. Do not fill it from a forum, a video, or a kerf table. The part count on the sheet will drop once the blanks grow. Quote the stock you have to buy, not only the finished area that ships.
A casting allowance is not a laser-blank rule
ISO 8062:1994 gives a worked indication, not a guess. For a required machining allowance of 6 mm in grade H, on a casting whose largest finished dimension after machining is over 400 mm and up to 630 mm, with general casting tolerance ISO 8062-CT12, the standard writes the callout as “ISO 8062 – CT12 – RMA 6 (H)”. That 6 mm is extra metal on a raw casting so a later mill can clean up the as-cast surface. It is taken twice if both sides are machined. It is not a kerf width, and it is not a number to copy onto a laser-cut sheet nest. ISO 8062-3:2023 remains a casting document: machining allowance grades for moulded parts, not for a sawn or laser-cut blank.
For sheet that will be bent, the matching document among the pages opened here is DIN 6935, which exists so the length of the flat can be calculated before the bend. Because the DIN Media listings opened on 29 September 2026 do not state a millimetre deduction for a named thickness, no bend deduction is published here. Nest the developed flat, not the finished bent size.

The harmful mistake
Nesting and quoting the finished outline as if the first cutter’s kerf had already paid for the later bend, mill, or grind. The slot is gone. The later allowance still has to be on the blank. If it is missing, the bent legs come up short, the mill does not clean up, and the quote understates the sheet or the plate that had to be bought.
Read next: How a kerf allowance changes the size you program · How to choose a laser, a waterjet, a plasma arc, or a saw by what the edge has to be afterward